
Isfahan: the square and urban life
Naqsh-e Jahan offers an example of Safavid urban planning. The square, bazaar and surrounding buildings connect work, art and public life.
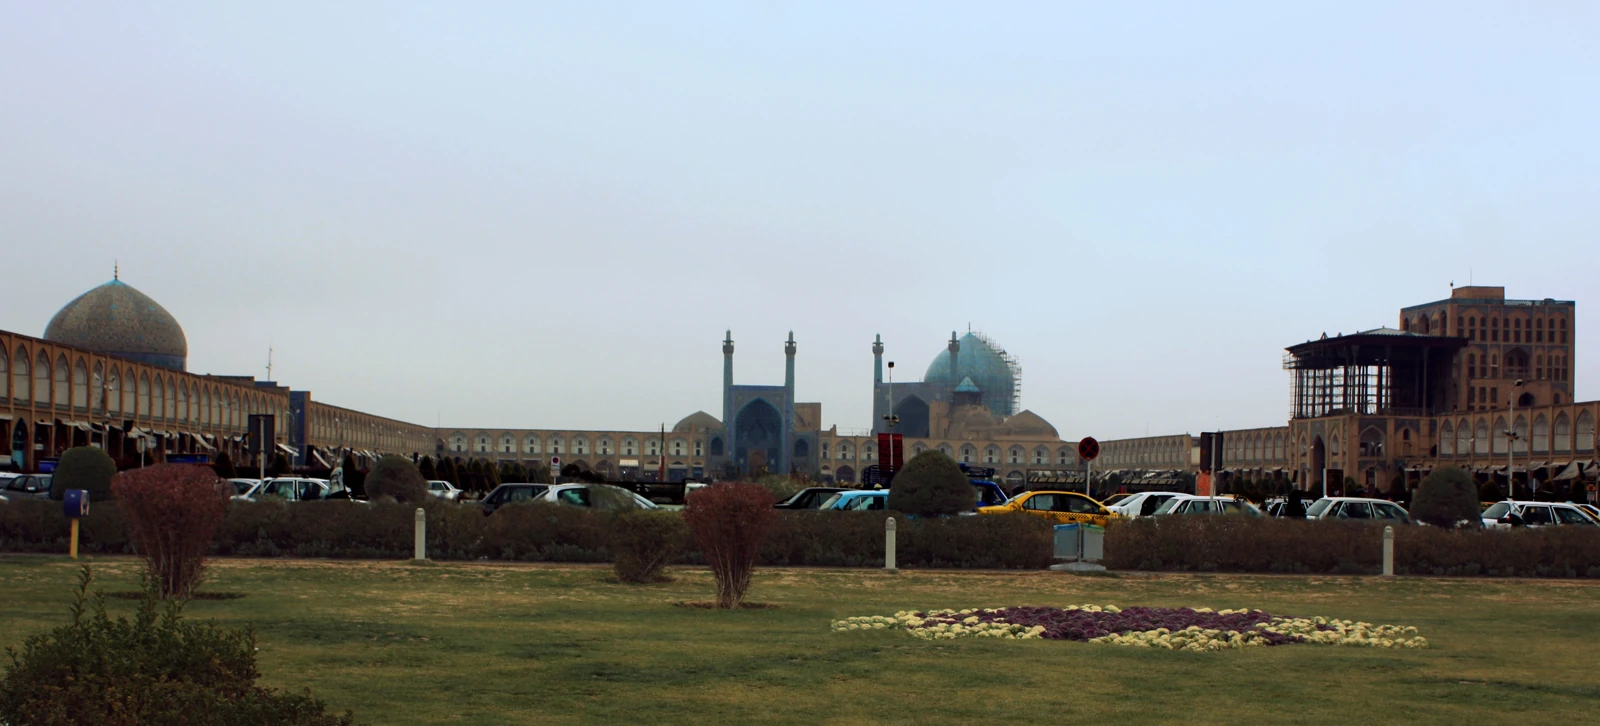
Photograph and licence
Naqsh-e Jahan Square — Monfie — CC BY-SA 3.0

Resized and converted to WebP without additional cropping; the converted image retains the same share-alike licence.
Image provenanceA new capital beside an older city
The Met dates the transfer of the capital to Isfahan to 1597–98 under Shah Abbas I, with new development beside the older city. Its account also discusses silk, carpet and textile trade. Do not say the shah founded all of Isfahan from nothing. Ask instead how building a capital changed relationships between court, production and movement within an existing city.
Four anchors around the square
UNESCO lists Naqsh-e Jahan as Meidan Emam, inscribed in 1979. The table locates four landmarks according to that source. Use it to read spatial organization, not as an exact entrance map or accessible route today. The photograph has a limited viewpoint and does not show every side equally; obtain compass directions from the source rather than simply from left and right in the picture.
| Direction | Building |
|---|---|
| East | Sheikh Lotfollah Mosque |
| West | Ali Qapu |
| North | Qeyssariyeh portico |
| South | Royal Mosque, also called Imam or Shah Mosque |
Source: UNESCO — Meidan Emam, Esfahan
From a gateway to a trading network
Iranica describes the growth of Qeyssariyeh bazaar after the square’s completion into an important commercial centre, while the older centre retained a social role. A new square did not mean the old city disappeared. Follow the relationship between open space, gateway and covered passage in your reading. A present-day shop or product does not by itself establish trade or craftspeople’s daily lives four centuries ago.
Source: Masashi Haneda and Rudi Matthee, Iranica — Isfahan, Safavid period
Do not assign everything to one building phase
Iranica shows that Safavid construction continued across several reigns and that the precise palace phases are not always clear. Shah Abbas is a useful starting point for questions, not a complete answer about every ceiling or portico. Check building and restoration records for a particular detail. The Chehel Sotoun photographs below show other Isfahan architecture; their ceilings must not be labelled as ceilings in a mosque or palace on this square.
Source: Masashi Haneda and Rudi Matthee, Iranica — Isfahan, Safavid period
The Friday Mosque is not the Royal Mosque
UNESCO records Isfahan’s Friday Mosque as a separate property, number 1397, inscribed in 2012, with architectural layers from multiple periods. Do not confuse it with the Royal Mosque on Naqsh-e Jahan’s southern side. Record a building’s full name alongside the source title when finding images or routes. The word mosque and similar tile colours do not establish identity. This article is not a detailed guide to both complexes.
A tile panel and the limits of attribution
The Met dates tile panel 03.9a to the first quarter of the seventeenth century and attributes it probably to Isfahan. It describes a garden scene with one woman and three men and gives a reported architectural origin. Open the record and separate the visible subject from a proposed production or installation location. Without further evidence, do not call it a removed fragment of Ali Qapu or a mosque on the square.
Source: The Met — Tile Panel, 03.9a
What can a photograph from 2014 tell us?
The square photograph dates from 2014. Compare the open space with building fronts, then ask what lies outside the frame. Cars or scaffolding in it do not establish present-day traffic or restoration conditions. As an exercise, draw a simple horizon and three main masses, labelled interpretation of a dated photograph. This is an observation suggestion, not an exact architectural survey or a request for family photographs and information.
Heritage reading and travel planning are separate
For a possible visit, distinguish the destinations and check permitted entrances and current conditions with official management. This article announces no opening hours, ticket prices, accessibility guarantees, tours or Dorehami event. Respect trading activity and religious use, and seek permission before photographing people. The related links below form a reading path, not a group itinerary; this page does not yet cover all Isfahan districts, bridges and buildings.
The following images show Chehel Sotoun ceiling details in Isfahan, not buildings on Naqsh-e Jahan itself. Existing sources and licences are retained.
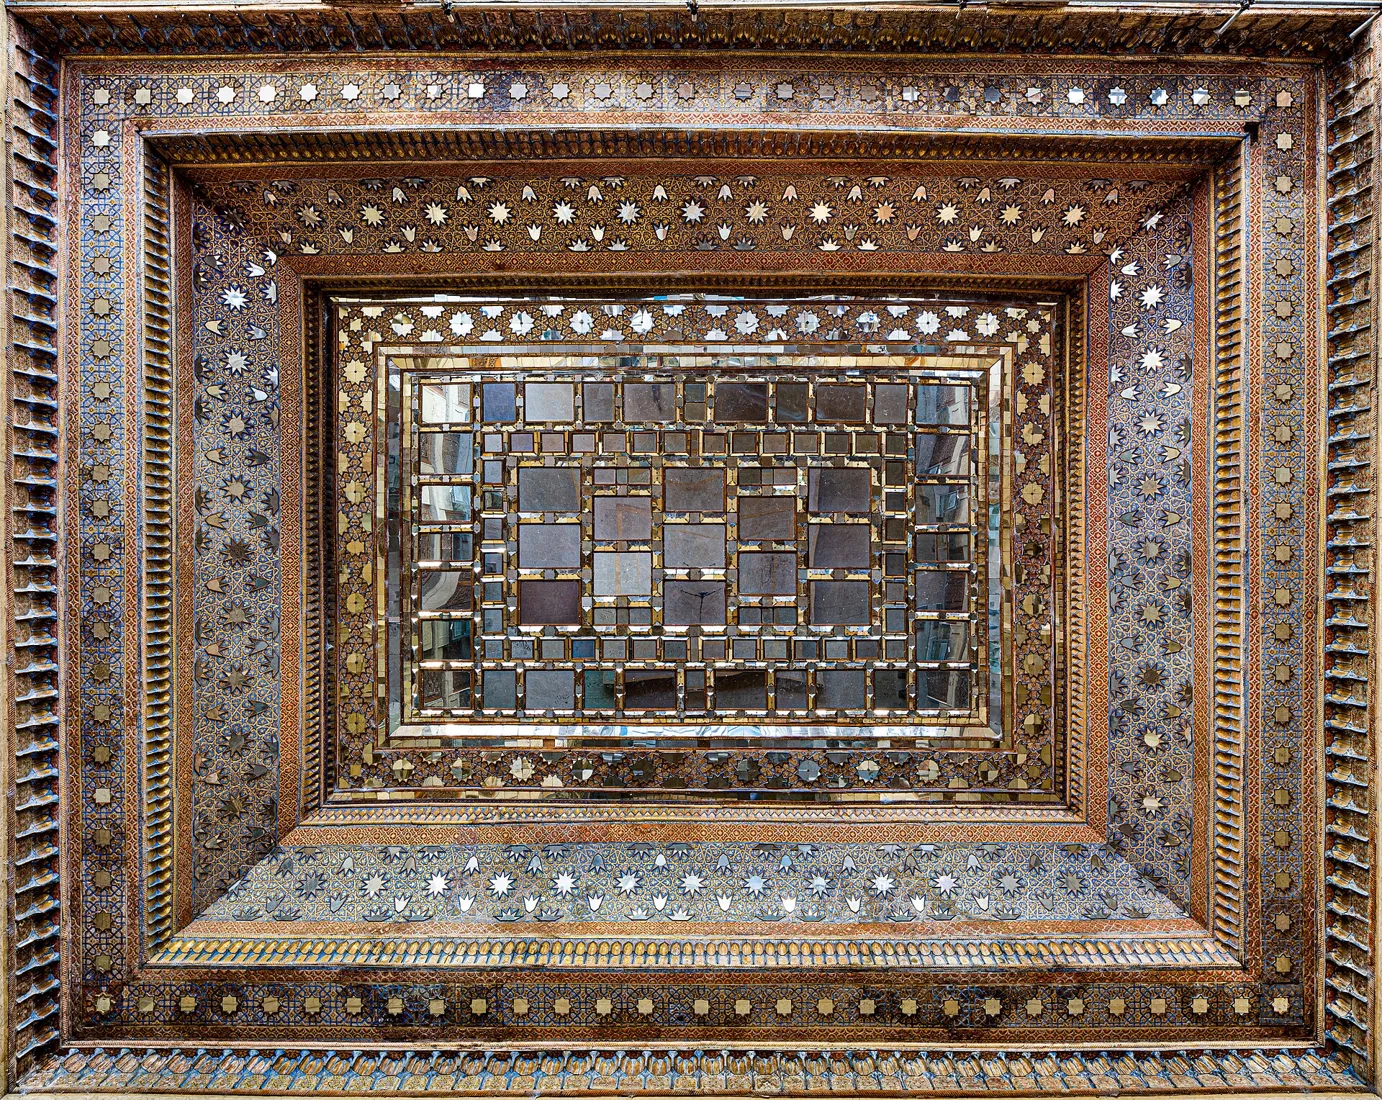
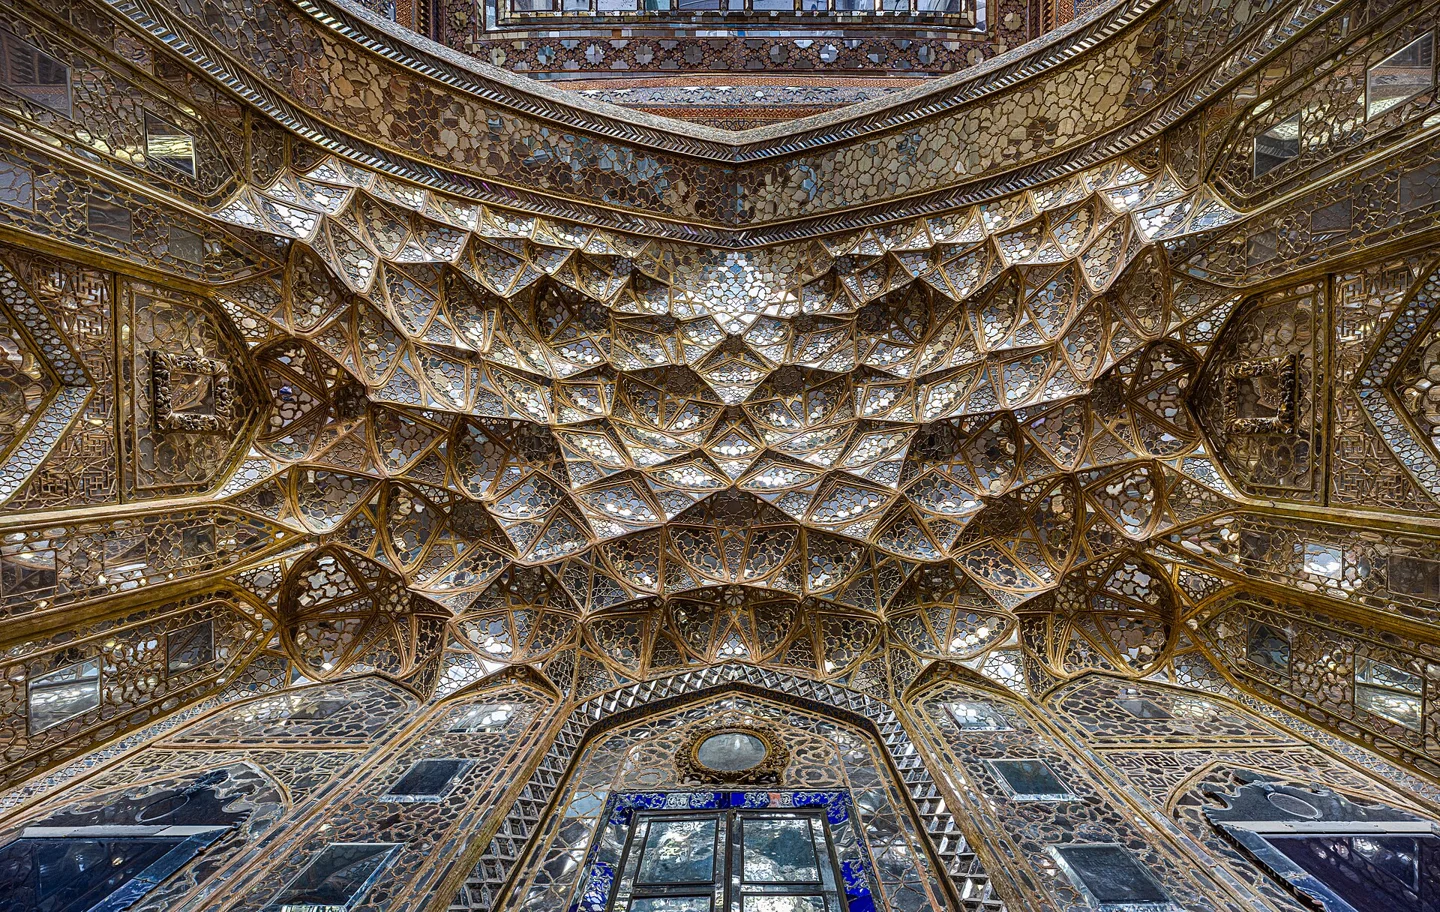
These cultural and symbolic images do not depict Dorehami members or events.
Image and licence
File:Chehel Sotoun ceiling.jpg — Amir Pashaei — CC BY-SA 4.0 · WebP / crop

File:Ceiling of Chehel Sotoun.jpg — Amir Pashaei — CC BY-SA 4.0 · WebP / crop

Questions to explore together
What do you notice about the architecture and arrangement of space?
What do we know from the source and what are we guessing from a picture?
If this is your hometown, share a clearly labeled personal memory.
Sources and review date
Sources checked on 20 October 2026. The square photograph dates from 2014 and scholarly sources retain their publication dates; these are not current visitor reports.
Yazd: living with the climate
Yazd’s historic urban fabric offers ways to explore earthen architecture, lanes and adaptation to an arid climate. Houses and neighborhoods can be read together.
Tabriz: the story of the bazaar
Tabriz’s historic bazaar is an interconnected complex of trade and social life. Explore the movement of goods and the relationships between its spaces.
Tehran: Golestan and court history
Golestan Palace offers an entry into Qajar architecture and art in Tehran. Buildings and decoration can be examined through their changing uses.
The Persian garden: water and geometry
Persian gardens vary across regions. Water channels, spatial divisions and the relationship between pavilions and plants offer subjects for comparison.
Shushtar: the heritage of water engineering
Shushtar’s historic hydraulic system offers ways to examine water management and use. Its components developed and changed across different periods.