
Yazd: living with the climate
Yazd’s historic urban fabric offers ways to explore earthen architecture, lanes and adaptation to an arid climate. Houses and neighborhoods can be read together.
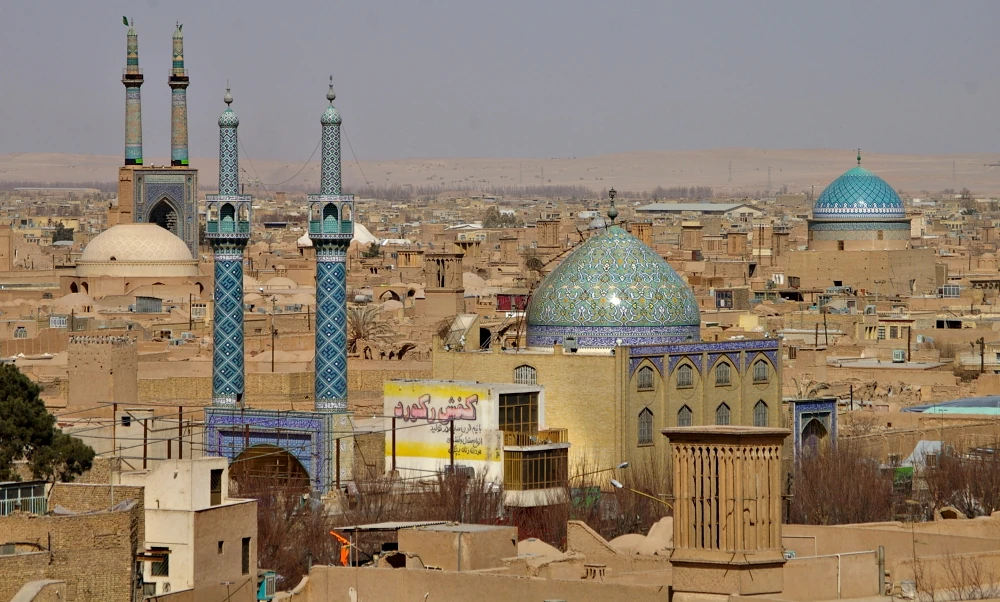
Photograph and licence
Yazd panorama — Emesik — CC BY-SA 3.0

Converted to WebP without cropping or resizing. The converted image retains the same licence.
Image provenanceA living city, not one monument
Yazd’s historic city became a World Heritage Site in 2017. UNESCO presents its districts, qanats, houses and bazaar alongside earthen architecture; windcatchers, courtyards and thick walls contribute to climate adaptation. Consider a dome or tower in relation to the surrounding urban life. This is a bounded heritage introduction, not a comprehensive provincial history or inventory of every attraction.
Source: UNESCO — Historic City of Yazd
Water before it reaches the house
UNESCO’s Persian Qanat account explains how groundwater travels through gently sloping tunnels by gravity. Intermediate shafts provide access for excavation, ventilation and maintenance. This describes the technology, not the route of every qanat in Yazd. Separate source, transport and use in a simple sketch: a photographed dome does not reveal the actual water route underneath it.
Source: UNESCO — The Persian Qanat
Shade at the scale of a lane
ICOMOS describes shade from narrow passages, high walls and sabats covering portions of lanes. Our observation suggestion is to compare open sky with roofed sections in a documentary lane photograph. This moves attention from an attractive facade to relationships between spaces. Apparent width in a picture establishes neither exact dimensions nor wheelchair access along that route.
A windcatcher as part of ventilation
Susan Roaf explains in Iranica that windcatchers channel air through openings above roofs into rooms; in low wind, upward airflow in a tower can also create circulation. The openings vary in form and number. Do not treat every tower as an identical appliance or promise a fixed temperature reduction. Actual performance requires attention to local wind, the building and its maintenance.
Earthen colour does not prove an age
In its 2017 evaluation, ICOMOS questioned how original materials could be distinguished from newer construction covered with earthen render. Matching wall colours therefore do not establish matching dates. Seek restoration records, material information and building documentation for comparison. This research caution does not determine a private home’s condition today, the authenticity of every facade or a structure’s earthquake safety.
Evaluation and decision are different documents
The ICOMOS evaluation is not the committee’s final decision. Decision 41 COM 8B.18 inscribed Yazd in 2017 under criteria iii and v and recommended further research, documentation and risk-preparedness study. Record both date and document type when comparing sources. Heritage status does not replace later technical assessment or guarantee visitor safety; nor should an expert evaluation be substituted for the committee decision.
Source: ICOMOS — Yazd evaluation, March 2017 (PDF), UNESCO — inscription decision 41 COM 8B.18, 2017
Reading a dated photograph
Emesik took this photograph from Amir Chakhmaq on 26 February 2008. It was converted to WebP for the website while retaining its share-alike licence. Compare rooflines, domes and windcatchers, but do not use this view to locate a private home, identify residents, establish heritage boundaries or determine today’s street conditions. It records a time and viewpoint, not a complete city map.
Visiting a neighbourhood where people live
Before a possible visit, check permitted public routes and current restrictions with official management. Do not enter roofs, home entrances, courtyards or religious spaces without permission; do not photograph people or home interiors without consent. This is our editorial recommendation for respecting residents, not a statement of every building’s rules. The page offers no prices, opening hours, tours, Dorehami event or accessibility guarantee and is not a live travel advisory.
Questions to explore together
What do you notice about the architecture and arrangement of space?
What do we know from the source and what are we guessing from a picture?
If this is your hometown, share a clearly labeled personal memory.
Sources and review date
Sources checked on 20 October 2026. The evaluation and heritage decision date from 2017, the photograph from 2008; these do not establish present-day travel conditions.
Isfahan: the square and urban life
Naqsh-e Jahan offers an example of Safavid urban planning. The square, bazaar and surrounding buildings connect work, art and public life.
Tabriz: the story of the bazaar
Tabriz’s historic bazaar is an interconnected complex of trade and social life. Explore the movement of goods and the relationships between its spaces.
Tehran: Golestan and court history
Golestan Palace offers an entry into Qajar architecture and art in Tehran. Buildings and decoration can be examined through their changing uses.
The Persian garden: water and geometry
Persian gardens vary across regions. Water channels, spatial divisions and the relationship between pavilions and plants offer subjects for comparison.
Shushtar: the heritage of water engineering
Shushtar’s historic hydraulic system offers ways to examine water management and use. Its components developed and changed across different periods.